.png)
Townhouse Developments
Brisbane's townhouse market is evolving alongside the city's broader housing needs.
For buyers, new townhouse developments Brisbane can provide contemporary housing in established suburbs, often with access to transport, shops, employment and local amenities.
For landowners, townhouse development can provide another option for considering the future use of a suitable property.
The process involves more than the number of homes that can fit on a site. Planning requirements, site conditions, design, construction and the needs of future residents all need to be considered.
Abode Construction works across residential construction and development in Brisbane, with experience spanning home renovations, extensions, custom homes and design and construct projects.
Brisbane is planning for continued population growth and a broader range of housing options.
Brisbane City Council states that Queensland has a target of 210,800 additional homes by 2046. Council's housing supply information also reports that 48,817 homes had been approved through Council since January 2021, with most approvals relating to apartments and townhouses.
This provides useful context for the role of townhouse development within Brisbane's housing market.
Different households have different housing requirements. Families, professionals, downsizers and smaller households may each approach location, space, maintenance and outdoor areas differently.
Townhouses can sit between traditional detached housing and apartment living, depending on how the development is designed.
Features may include:
Location is also an important part of the development equation.
Council's housing strategy focuses on placing new housing in locations with access to transport, services, recreation and employment.
For buyers, the surrounding suburb forms part of the overall property decision.
For landowners, location is one of the factors that should be considered before assessing the development potential of a site.
One of the key planning developments for townhouse development Brisbane projects in 2026 is the change to Brisbane City Plan's Low Medium Density Residential provisions.
The More Homes, Sooner Low Medium Density Residential design amendment was adopted by Brisbane City Council on 18 August 2026 and became effective in City Plan on 18 September 2026.
The changes address areas including:
Council states that the Low Medium Density Residential zone makes up around 14 per cent of Brisbane's residential areas. These areas are generally located near public transport, shopping centres and other services.
The updated provisions also distinguish between different locations within the Low Medium Density Residential zone.
In selected Key Locations, multiple dwellings such as apartments and townhouses can reach increased building heights, subject to the applicable planning requirements.
For landowners, the practical takeaway is that development potential needs to be assessed at the property level.
A townhouse development approach that may be appropriate for one site may not apply to another.
Being located within a particular residential zone does not automatically mean that a specific townhouse development can proceed.
The physical characteristics of the site and the planning controls applying to the property both need to be considered.
These may include:
Brisbane City Council's City Plan Online allows property owners to investigate planning requirements applying to a specific site, including zones, overlays and neighbourhood plans.
This can provide a useful starting point for anyone considering townhouse development.
Planning approval is one part of a residential development.
The completed homes also need to respond to the people who will live there and the character of the surrounding area.
Location remains an important consideration for townhouse buyers.
A development may provide access to:
Established Brisbane suburbs can offer access to existing infrastructure and amenities while allowing residents to remain connected to established neighbourhoods.
A townhouse needs to make practical use of its available space.
For families, this may mean multiple bedrooms, useful storage, functional kitchens and connected living areas.
For professionals, a dedicated study or flexible living area may support working from home.
For downsizers, accessibility, privacy and manageable outdoor areas may carry greater importance.
The floor plan should respond to the intended use of the home rather than simply fitting a set number of rooms onto the site.
Brisbane's subtropical climate creates opportunities for a considered connection between indoor and outdoor spaces.
Covered entertaining areas, courtyards, balconies, landscaping and appropriately positioned openings can contribute to comfortable everyday living.
Design can also consider natural light, ventilation and privacy between neighbouring residences.
Multiple homes on one site require careful consideration of privacy.
Window placement, screening, landscaping, orientation and building separation can all influence how individual residences feel.
Good townhouse design should provide residents with a sense of privacy while still making effective use of the available site.
Vehicle access should be considered early in the design process.
Driveways, garages, visitor parking, pedestrian movement and waste collection all need to work within the available site.
The 2026 Brisbane planning changes also include updated parking provisions for multiple dwellings, making access and parking relevant considerations within the broader development design.
People searching for townhouse developments Brisbane may initially focus on price, finishes and location.
These are relevant considerations, but looking at the wider development can provide a more complete picture.
Look beyond the individual townhouse.
Consider:
The townhouse itself is only one part of the purchase.
Consider travel times to work, schools, shopping, public transport, parks and other regular destinations.
The suitability of the location will depend on how well it aligns with your everyday needs.
The finished appearance provides only part of the picture.
Buyers can also investigate:
When researching new townhouse developments Brisbane, understanding who is responsible for the development and construction can provide useful context alongside the property itself.
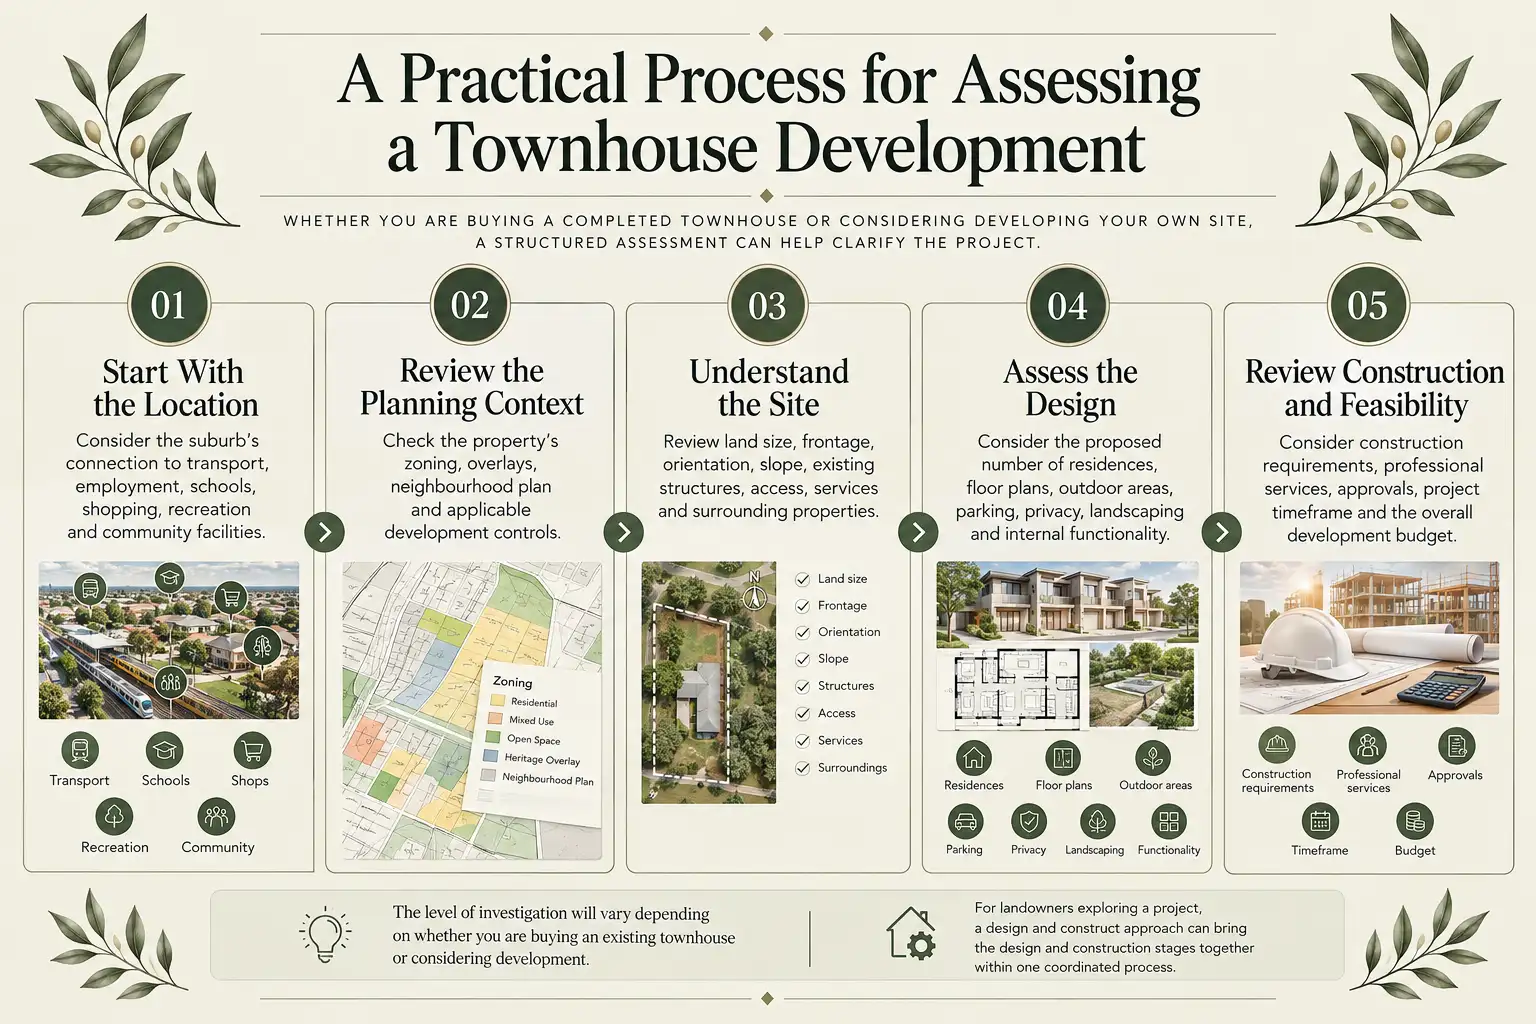
Whether you are buying a completed townhouse or considering developing your own site, a structured assessment can help clarify the project.
Consider the suburb's connection to transport, employment, schools, shopping, recreation and community facilities.
Check the property's zoning, overlays, neighbourhood plan and applicable development controls.
Review land size, frontage, orientation, slope, existing structures, access, services and surrounding properties.
Consider the proposed number of residences, floor plans, outdoor areas, parking, privacy, landscaping and internal functionality.
Consider construction requirements, professional services, approvals, project timeframe and the overall development budget.
The level of investigation will vary depending on whether you are buying an existing townhouse or considering development.
For landowners exploring a project, a design and construct approach can bring the design and construction stages together within one coordinated process.
Townhouse development sits between some of the characteristics associated with detached housing and higher density apartment living.
Detached houses can provide larger private areas, while apartments can make efficient use of land in higher density locations.
Townhouses can provide individual entrances, multiple levels, outdoor areas and private parking while using land differently from separate detached homes.
The suitability of the format depends on the location, site and intended residents.
A townhouse can provide several bedrooms and living areas within a relatively manageable footprint.
Location, flexible living areas and lower maintenance requirements may be relevant considerations.
A townhouse can provide private living without the level of land maintenance associated with some larger properties.
Townhouse development can provide an option to explore multiple dwellings where the site and planning framework support that outcome.
For homeowners who are considering a single dwelling rather than multiple homes, Abode also provides custom home building in Brisbane.
A townhouse project involves more than determining how many homes could fit on a block.
The proposed development needs to respond to the site's physical characteristics and planning framework while creating practical homes for future residents.
Early investigation can consider:
Site feasibility
Can the site physically accommodate the proposed development?
Planning feasibility
What development outcomes may be supported under the applicable planning controls?
Design feasibility
Can the proposed number of homes provide functional floor plans, outdoor areas, parking and privacy?
Construction feasibility
Can the proposed development be constructed within the available resources and timeframe?
Market considerations
Who are the likely buyers or residents, and what type of housing may suit the location?
These questions are worth considering before significant project commitments are made.
For homeowners comparing development with improving an existing property, Abode's guide to small scale townhouse developments for Brisbane homeowners provides further information on the development pathway.
Where the goal is to improve an existing property rather than create multiple dwellings, Abode also offers home renovations in Brisbane and home extensions in Brisbane.
Brisbane's housing strategy is focused on increasing housing supply while supporting a broader range of housing options.
Council's current housing supply information identifies a need for 210,800 additional homes by 2046 and states that housing should be located in areas with access to transport, services, recreation and employment.
The 2026 Low Medium Density Residential changes also show how Brisbane's planning framework is responding to changing housing requirements.
For townhouse development, the planning environment will therefore remain an important consideration.
Planning provisions can change.
Neighbourhood plans can change.
Infrastructure can change.
The suitability of an individual site can also change as surrounding areas develop.
For buyers, understanding the broader location can provide useful context when comparing new developments.
For landowners, keeping up with the planning requirements applying to a property can help when considering future development options.
New townhouse developments Brisbane buyers are considering in 2026 form part of a broader shift towards greater housing choice and more efficient use of residential land.
For buyers, the considerations extend beyond the dwelling itself. Location, design, construction, privacy, outdoor space and the surrounding neighbourhood can all contribute to the suitability of a property.
For landowners, the starting point is understanding what the property can support before developing a concept.
Abode Construction brings together design and construction experience across Brisbane residential projects, including custom homes, renovations and townhouse development.
Book a consultation with Abode Construction to discuss your property or upcoming Brisbane development project.
New townhouse developments Brisbane are residential projects creating newly built townhouse homes across Brisbane suburbs. They can range from smaller developments to larger multiple dwelling projects, depending on the site and applicable planning requirements.
Townhouses can suit families when the design provides practical bedrooms, living areas, storage, outdoor space, parking and privacy. Location is also relevant, particularly access to schools, transport, parks and everyday services.
Review the location, floor plan, outdoor areas, parking, storage, construction specifications, finishes, development layout, body corporate arrangements where applicable, and the builder or developer's experience.
Potentially, depending on the property's zoning, overlays, neighbourhood plan, site characteristics and applicable development controls. Brisbane City Council's City Plan Online can be used to investigate the planning requirements applying to a specific property.
Brisbane City Council's More Homes, Sooner Low Medium Density Residential design amendment became effective on 18 September 2026. The changes include provisions relating to building heights, lot sizes and other design requirements, with specific provisions for multiple dwellings in certain locations.
No. Development potential varies between properties. Zoning, overlays, neighbourhood plans, site dimensions, access, topography, infrastructure and local planning requirements can all influence what can be developed.