.png)
Townhouse Developments
A smaller Brisbane block can hold more potential than first appears.
A Small Scale Townhouse Developments can make thoughtful use of available land while creating homes designed around natural light, privacy, comfort and outdoor living.
The key is finding the right balance between what the site can support and how each home should feel.
Before plans take shape, a clear understanding of the property, planning requirements and project feasibility can provide a stronger foundation for the design.

Townhouse development does not need to involve a large residential project.
A smaller development can create an opportunity to give greater attention to each residence. Living areas can be positioned around natural light, outdoor spaces can become genuine extensions of the home, and materials can establish a consistent architectural character.
The aim should not simply be to fit as many dwellings as possible onto a block.
A successful development considers how each home will function, how residents will experience privacy and outdoor space, and how the architecture will respond to the surrounding neighbourhood.
This balance can be particularly important when working with a smaller or narrower Brisbane property.
Every property has different characteristics, so townhouse development should begin with the site rather than a predetermined design.
The dimensions and shape of the block can influence how many homes may be possible and how they can be positioned. Frontage, orientation and access can affect vehicle movement, natural light and the relationship between the homes.
Site levels are another consideration. Sloping land, retaining requirements and existing structures can influence both the design and construction process.
Trees, services, garages and neighbouring properties should also be assessed early. Understanding these conditions helps establish a realistic starting point for the development.
Planning controls are equally important.
Brisbane City Council's City Plan Online provides property specific planning information, including zoning and applicable overlays.
Council's Design led Brisbane: Low to medium density residential design guide also provides relevant design considerations for low to medium density residential projects.
These resources provide a useful starting point. The property's individual circumstances and applicable planning requirements should be assessed before committing to a development concept.
Feasibility comes from finding the right balance between the site, the proposed homes and the cost of delivering them.
A larger number of dwellings may appear attractive initially, but additional homes can affect parking, access, private open space, landscaping, services and construction requirements.
The quality and size of each townhouse also need to remain appropriate for the project.
A boutique development may benefit from giving greater attention to generous living spaces, natural light, privacy, storage and outdoor areas rather than simply maximising dwelling numbers.
Construction conditions should also be considered early.
Demolition, excavation, retaining, services, difficult access and site levels can all affect the cost and complexity of the project.
The preferred level of finish also needs to align with the budget. Premium materials, detailed joinery, landscaping and carefully resolved outdoor areas can create a beautiful result, but these decisions should be considered from the beginning.
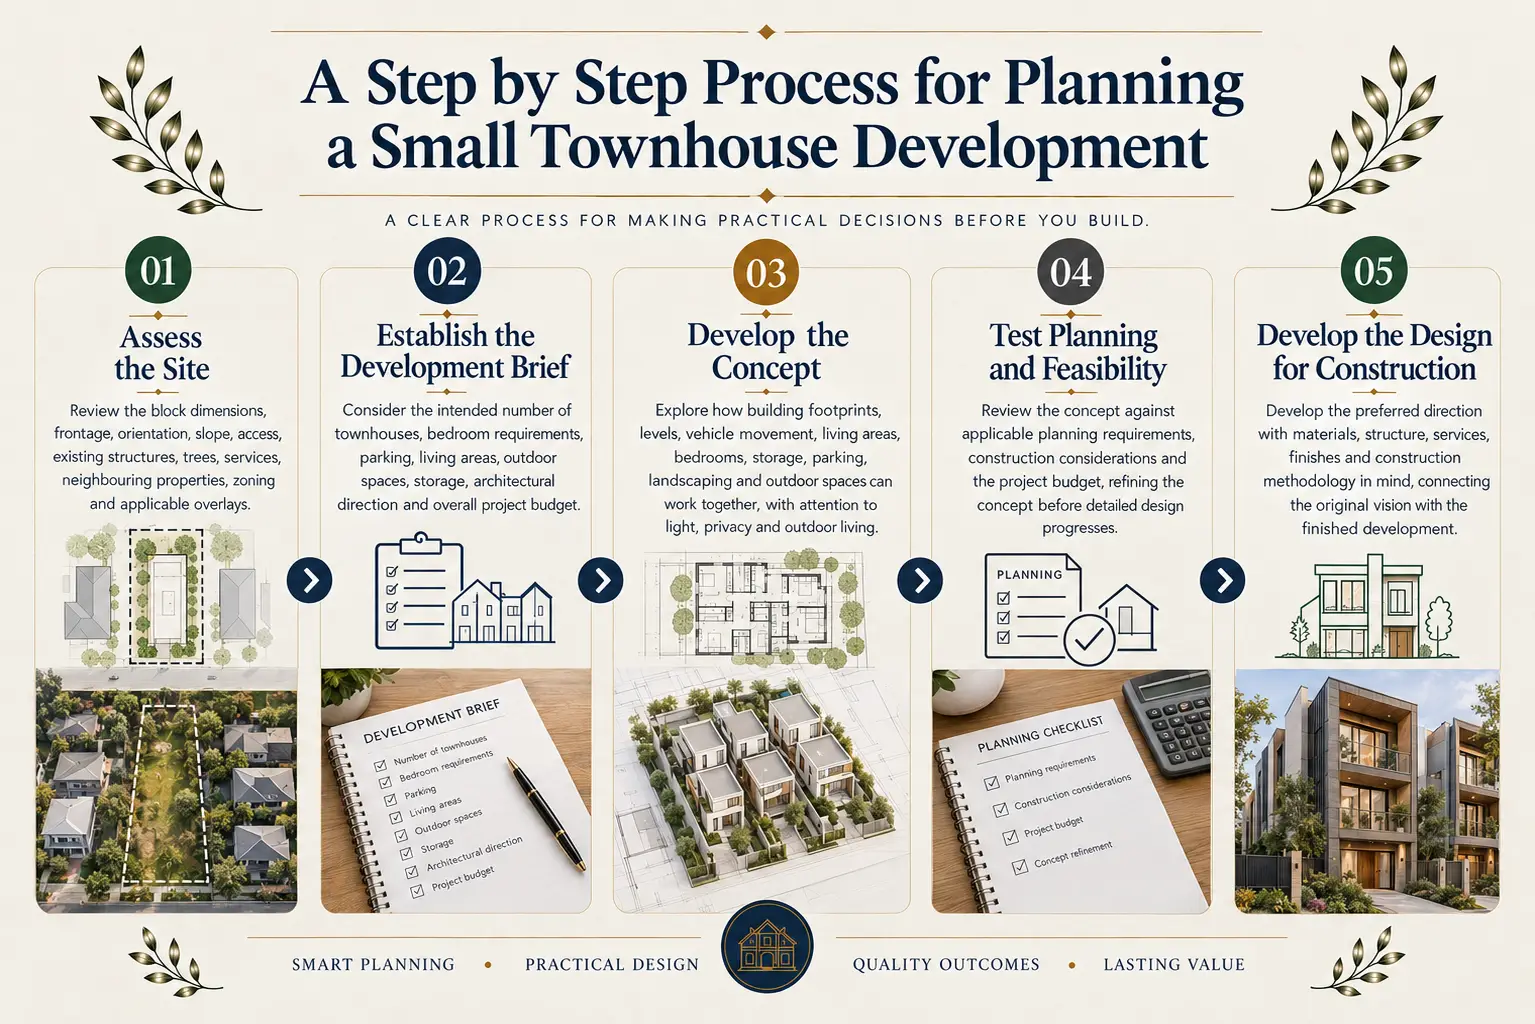
A clear process can make the early stages easier to understand and help keep the project grounded in the realities of the site.
Begin with the property itself.
Review the block dimensions, frontage, orientation, slope, access, existing structures, trees, services, neighbouring properties, zoning and applicable overlays.
This provides the foundation for understanding what the site may be able to accommodate.
Define what the project needs to achieve.
Consider the intended number of townhouses, bedroom requirements, parking, living areas, outdoor spaces, storage, architectural direction and overall project budget.
A clear brief gives the design a practical direction.
Explore how the homes can be arranged across the site.
Building footprints, levels, vehicle movement, living areas, bedrooms, storage, parking, landscaping and outdoor spaces should work together.
The objective is not simply to fit the homes onto the block. Each residence should have a comfortable relationship with light, privacy and outdoor living.
Review the concept against applicable planning requirements and construction considerations.
The proposed arrangement should also be assessed against the project budget. This stage provides an opportunity to refine the concept before detailed design progresses.
Once the preferred direction is established, develop the design with materials, structure, services, finishes and construction methodology in mind.
This creates a clearer connection between the original vision and the finished development.
A well designed townhouse should feel comfortable from the moment someone enters.
Natural light is one of the simplest ways to improve the experience of an interior. Window placement, orientation, ceiling heights and connections to outdoor areas can all contribute to bright and welcoming spaces.
Privacy should be considered just as carefully. The position of windows, outdoor areas, landscaping and screening can help create separation between homes and neighbouring properties.
Outdoor spaces should feel purposeful rather than incidental.
A courtyard, terrace or landscaped garden can extend the living space and provide each residence with a private connection to the outdoors. In Brisbane, where outdoor living forms an important part of everyday life, these spaces can become a defining feature of the design.
Materials provide another layer of character.
Natural textures, considered finishes, balanced proportions and restrained architectural details can create a sophisticated appearance that feels appropriate to the surrounding neighbourhood.
For homeowners working with a narrower site, our guide to maximising space on narrow Brisbane blocks with townhouse development explores further approaches to making the most of available space.
Once the design has been refined, the project moves into construction planning.
Structure, materials, services, finishes, site conditions and construction methodology all need to align with the architectural vision.
A coordinated approach can help maintain consistency throughout this process. Clear documentation and early consideration of construction requirements can also reduce the likelihood of significant design changes later in the project.
The transition from design to construction is where the details come together. Materials need to perform as intended, spaces need to function as planned and the finished homes need to reflect the original design direction.
Townhouse development involves decisions that become progressively more difficult to change as the project advances.
A site assessment can influence the development brief.
The development brief can influence the spatial concept.
The spatial concept can influence planning, construction requirements and the project budget.
Taking time to understand these relationships early can create a clearer path through the project.
For homeowners, this means greater visibility around what the property may be able to support before committing to detailed design and construction.
A small townhouse development can make better use of a well positioned Brisbane property while creating homes with a strong sense of comfort and character.
The process starts with the site, then moves through planning, feasibility, design and construction.
With the right balance, a smaller development can feel spacious, refined and naturally connected to its surroundings.
Ready to explore your property's potential? Book a consultation with Abode Construction to discuss your townhouse development.
A small townhouse development is a residential project involving a limited number of townhouses on one property. The number of homes that may be possible depends on the site's dimensions, planning controls, access, parking and proposed design.
A smaller block may support townhouse development depending on its dimensions, zoning, overlays, access and design potential. A site assessment and feasibility review can help establish what may be achievable.
Start with the site's dimensions, orientation, access, slope, existing structures and services. Planning controls, parking, private open space, landscaping and construction costs should also be considered before progressing into detailed design.
Feasibility considers how the proposed homes work with the site, planning requirements, access, parking, construction conditions and project budget. The assessment should consider the complete development rather than dwelling numbers alone.
There is no standard number that applies to every property. The potential number depends on the site's characteristics, applicable planning controls, access, parking, private open space and proposed design.
Quality comes from the relationship between architecture and everyday living. Natural light, privacy, comfortable living spaces, useful outdoor areas, considered materials and landscaping can all contribute to a more refined result.
Abode Construction can assist with the design and construction process, helping develop a coordinated approach around the site, project brief, materials, construction requirements and intended outcome.