Home renovations
A well-designed townhouse should make the most of its space, suit its surroundings and feel comfortable to live in. For Brisbane homeowners and developers, choosing between an architect designed townhouse and a standard build can shape the entire project.
Understanding the differences can help you decide which approach best suits your property, budget and plans.
Architect designed townhouses begin with the property and the people who will use the space. Rather than fitting the site around an existing floorplan, the design considers the block's dimensions, orientation, slope and surrounding homes.
This creates more room to plan for natural light, ventilation, privacy, storage and outdoor living. For example, a narrow block may benefit from a carefully planned layout across multiple levels, while a corner property may offer different options for entrances and vehicle access.
A thoughtful contemporary townhouse design can also bring together façade materials, window placement and indoor outdoor spaces to create a home that feels connected to its surroundings.
The Queensland Building and Construction Commission (QBCC) notes that individually designed homes can make better use of a property's aspect and shape, offer greater choice of fittings and inclusions, and support more functional living spaces. The trade offs may include higher costs, greater owner involvement and additional design time.
Standard builds generally use pre designed plans, established specifications and familiar construction methods. They can be a practical choice when an existing layout suits the property and household.
Having a set design also gives homeowners a starting point for comparing inclusions, finishes and indicative costs. However, flexibility may be limited, particularly when a block has an unusual shape, slope or access arrangement.
Both approaches can deliver a quality home. The outcome depends on the design, materials, site conditions and construction workmanship.
Value comes down to how well the finished home meets your needs and makes use of the property.
A standard build can offer good value when the existing plan works well for the site. An architect designed townhouse may be worth considering when the block or project calls for a more tailored layout.
A well considered design can make better use of available space, improve natural light and create a more comfortable connection between indoor and outdoor areas. These details can make a difference to everyday living and the home's long term suitability.
Before choosing an approach, consider:
These considerations also apply to other residential projects, including home renovations in Brisbane, home extensions in Brisbane and custom home builds.
Design and construction go hand in hand. Decisions made during the design stage can influence materials, building methods, costs and the construction programme.
An integrated approach brings these considerations together from the beginning. Through its design and construct service, Abode Construction helps clients develop their project while considering both the desired design and practical building requirements.
This gives clients room to explore a tailored design while keeping the budget, materials and construction process in view.
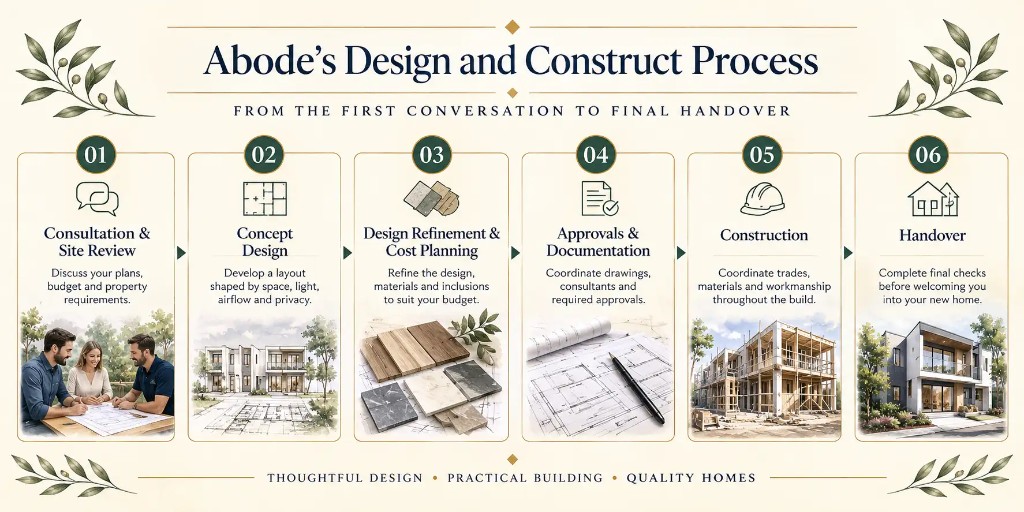
Each project is different, but a clear process helps keep the work moving in the right direction.
Discuss your plans, budget and requirements. The property is reviewed to understand its features and any conditions that may influence the design.
An initial layout is developed, considering space, natural light, ventilation, privacy and the overall appearance of the home.
The design, materials and inclusions are refined in line with your requirements and budget.
Drawings, consultant input and required documentation are coordinated to support the relevant approval and construction processes.
The building team coordinates trades, materials and workmanship throughout the project.
Final checks are completed before the home is handed over.
For clients looking for an experienced townhouse builder, the design and construct approach can provide a connected path from the initial idea through to construction. If you are comparing a townhouse development company, consider its experience, communication and ability to manage both design and building requirements.
You can also explore the opportunities and considerations involved in corner block townhouse development in Brisbane.
A standard build may suit a straightforward property where an existing plan meets your needs. An architect designed townhouse may be a better fit when the block calls for a tailored layout or a particular architectural direction.
For homeowners and developers who want design flexibility alongside practical construction guidance, design and construct offers a way to bring both together.
The best starting point is understanding your property and what you want the finished home to achieve.
A good townhouse brings together thoughtful design, everyday comfort and practical construction. Abode Construction builds functional homes tailored for modern day families, with experience across house design, new builds, home renovations and extensions in Brisbane.
From the first conversation through to final handover, the team helps guide your project with care and building experience.
Let's build your forever home and turn your dreams into everyday living. Book your free project consultation with Abode Construction to discuss your plans.
They can involve higher upfront design and documentation costs because the plans are tailored to the property. The final cost depends on the design, materials, site conditions and construction scope.
The design and documentation stages may take longer than selecting an existing plan. Approvals, site conditions and construction requirements also influence the overall timeframe.
Many builders offer changes to layouts, finishes and inclusions. The available options depend on the original design, structural requirements, site conditions and budget.
Look for local experience, clear communication, design and construction knowledge, and a well explained process. Reviewing previous projects can also help you understand the company's approach to quality and project management.