Home renovations
A corner block can present an interesting opportunity for property owners considering townhouse development in Brisbane. With street frontage on two sides, these sites may offer more flexibility when planning vehicle access, building orientation and the layout of individual dwellings.
However, the benefits depend on the property itself. A corner position does not guarantee approval for additional townhouses or make subdivision straightforward. Planning controls, site dimensions, infrastructure and construction costs all influence what may be possible.
Understanding these factors can help owners make informed decisions before investing in a development project.
For property owners exploring their options, understanding small-scale townhouse developments in Brisbane is also a useful starting point for comparing development approaches.
Corner blocks can provide several design and access advantages, depending on their location, dimensions and applicable planning requirements.
A property adjoining two streets may provide additional opportunities to orient buildings and entrances. Designers can assess how each frontage could contribute to the overall site layout, privacy and street presentation.
The amount of usable frontage still depends on the block's shape, boundaries, setbacks and planning controls.
Having two street frontages may create options for vehicle access, pedestrian entry or the positioning of driveways. A carefully planned layout could help separate access points or reduce conflicts between vehicles and residents.
However, driveway locations and access arrangements remain subject to relevant requirements. Road hierarchy, traffic conditions, sightlines and council approval may affect the available options.
Corner sites can allow designers to consider different building orientations and entry arrangements. Depending on the site, this may support better natural light, ventilation, privacy and relationships between indoor and outdoor spaces.
The outcome depends on the property's orientation, neighbouring buildings, site dimensions and design constraints.
With two street boundaries, a corner block may offer alternative ways to arrange dwellings, parking and pedestrian circulation. These possibilities can be useful when exploring a multi dwelling project.
Nevertheless, the number of townhouses that can be accommodated must be assessed against planning controls, site constraints, building requirements and project feasibility.
Townhouse development and subdivision are related but distinct processes. Understanding the difference helps property owners identify the approvals and decisions that may apply to their project.
A corner block may provide useful options for either approach, but the two should not be treated as interchangeable. A project involving several townhouses may not require the land to be subdivided, while a proposed subdivision may involve additional planning and legal steps.
Property owners considering whether they can subdivide a corner block in Brisbane should investigate the relevant requirements before proceeding.
For property specific planning information, consult Brisbane City Council's City Plan Online. The planning scheme can help identify the property's zoning, overlays and applicable neighbourhood plan provisions.
The development potential of a corner property depends on several factors. Street frontage can be an advantage, but it is only one part of the assessment.
The property's zoning and applicable overlays help determine the types of development that may be considered. Relevant controls may address dwelling types, building height, site cover, setbacks, access and other site requirements.
The applicable assessment pathway and approval requirements depend on the proposal and the planning provisions that apply to the property.
Owners should review the relevant planning information before assuming a site can accommodate a particular number of townhouses.
The total land area is important, but the dimensions and shape of the block can be equally significant. A narrow, irregular or sloping site may present different design challenges from a regular block of the same area.
The usable building area can also be affected by boundary setbacks, easements, existing structures and access requirements.
Corner blocks may provide more than one potential access point, but not every frontage will be suitable for a driveway. Access needs to be considered alongside traffic conditions, pedestrian safety, parking arrangements and the internal movement of vehicles.
A design should account for how residents and visitors will enter and move around the site without compromising functionality.
Water, sewerage, stormwater drainage, electricity and other services can influence the practicality and cost of a development. Existing infrastructure may need to be assessed for capacity, location or potential upgrades.
Stormwater management is particularly important where site levels, building footprints and adjoining properties affect how water moves across the land.
A design that appears possible on paper may not be financially suitable once the full project costs are considered. Site preparation, retaining walls, service connections, access works, professional fees and construction requirements can all affect feasibility.
A preliminary assessment can help owners compare development options before committing to more detailed design work.
A structured assessment can help identify the opportunities and constraints of a corner site before the project progresses.
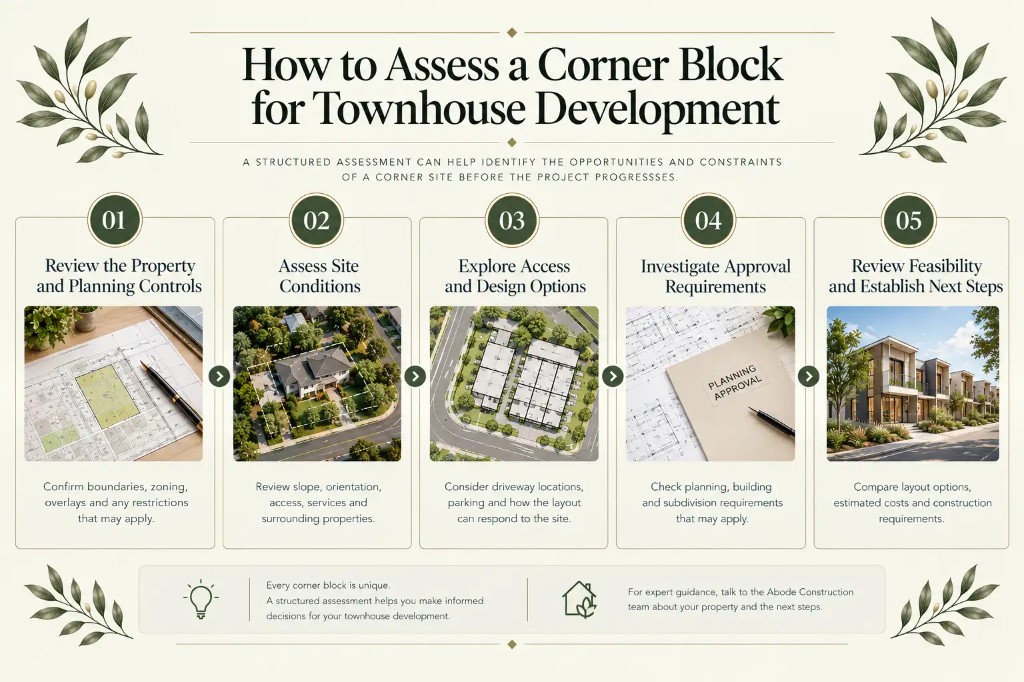
Confirm the property boundaries, dimensions, zoning, overlays and relevant neighbourhood plan provisions. Identify any known easements, covenants or other restrictions that could affect the development.
Review the property's slope, orientation, existing structures, street frontages, neighbouring buildings and available services. These details help establish the practical building area and identify constraints that may influence the layout.
A site survey and further professional investigations may be required to confirm important measurements and conditions.
Consider potential driveway locations, pedestrian access, parking arrangements, building orientation and private outdoor spaces. Compare possible layouts to understand how each option may respond to the site and applicable requirements.
At this stage, avoid assuming that additional frontage will automatically translate into more dwellings.
Determine which planning and building approvals may apply to the proposed development. If subdivision is being considered, investigate the separate requirements for reconfiguring a lot.
Compare the potential layout options against estimated project costs, construction requirements and the intended outcome. Consider whether the proposed number of dwellings, design approach and development pathway are practical for the property.
Once the preliminary assessment is complete, the next step may involve developing a project brief and progressing the design, approvals and construction planning.
Assessing a corner block requires a clear understanding of the site, the intended development and the practical considerations that influence design and construction.
Abode Construction works across residential building projects, including design and construct services, helping clients consider design and construction requirements as part of their project planning.
Depending on your goals, you may also wish to explore custom home building in Brisbane, home renovations or home extensions.
If you own a corner block and are considering a townhouse project, start by discussing your property and objectives with Abode Construction. An initial conversation can help identify the information needed to investigate the next steps.
Corner blocks can offer useful opportunities for townhouse development in Brisbane, particularly when additional street frontage supports a practical approach to access and design. However, the property's planning controls, physical conditions and project feasibility ultimately determine what may be achievable.
A careful assessment helps property owners understand the available options before investing in detailed design or construction.
If you are considering a townhouse project, contact Abode Construction to discuss your property and explore the next steps.
Corner blocks may offer additional street frontage and more options for access or building orientation. However, their suitability depends on the property's dimensions, planning controls, site conditions and project feasibility. A corner position alone does not guarantee a better development outcome.
Possibly. Subdivision depends on the property's zoning, applicable planning requirements, lot dimensions, access, infrastructure and other site-specific considerations. The proposal must be assessed against the relevant requirements, and approval may be necessary.
Not necessarily. A corner block may provide different layout opportunities, but the number of dwellings depends on the usable site area, planning controls, setbacks, parking, access and other design requirements.
Start by reviewing the property's zoning and overlays, boundaries, dimensions, site levels, easements, services and access options. You should also investigate approval requirements and preliminary project costs before committing to a design or construction plan.