Home renovations
Townhouse developments in Brisbane North offer property owners an opportunity to explore housing options that balance private living spaces with access to established suburban amenities.
From the village atmosphere of Nundah to the established residential streets of Kedron and Bridgeman Downs, the northside includes a variety of locations with different characteristics. The suitability of each suburb depends on the property, local planning controls and the intended outcome.
For landowners considering a development, understanding these factors early can help establish a practical direction for the project. Abode Construction provides a design and construct service for residential projects, helping clients consider design and construction requirements from the initial concept through to completion.
Brisbane's northern suburbs offer access to transport, schools, shopping and employment, making selected locations worth considering for townhouse development. Townhouses can provide practical living spaces, private outdoor areas and secure parking for different household needs.
Brisbane City Council supports housing diversity in suitable locations. Its housing supply information explains how townhouses contribute to the city's housing options. Each project still requires careful assessment of the site, planning requirements and intended residents.
Each northside suburb has its own character, amenities and property conditions. The following locations provide a starting point for research rather than a ranking of development potential. Actual feasibility depends on the individual property and current planning controls.
These characteristics can help narrow the initial search, but they do not confirm that a site can accommodate townhouses. Zoning, overlays, setbacks, access, drainage and other controls can materially affect the development options available.
Before proceeding, property owners should use Brisbane City Plan Online to check the planning requirements for the specific property.
A successful townhouse design considers how residents will use the home each day. Appearance matters, but the arrangement of rooms, storage, circulation and outdoor spaces also shapes the living experience.
Open plan kitchen, dining and living areas can create a connected central space. Bedrooms and quieter areas may benefit from separation, particularly in multi level homes.
A dedicated study area or flexible room can also support changing household needs. The appropriate arrangement depends on the intended occupants and the size of the site.
Townhouse designs need to consider the relationship between neighbouring homes. Window placement, screening, balconies and courtyard orientation can influence privacy and natural light.
Private courtyards, balconies and covered outdoor areas can extend usable living space. Their value depends on how comfortably they connect with the main living areas and how well they respond to Brisbane's subtropical conditions.
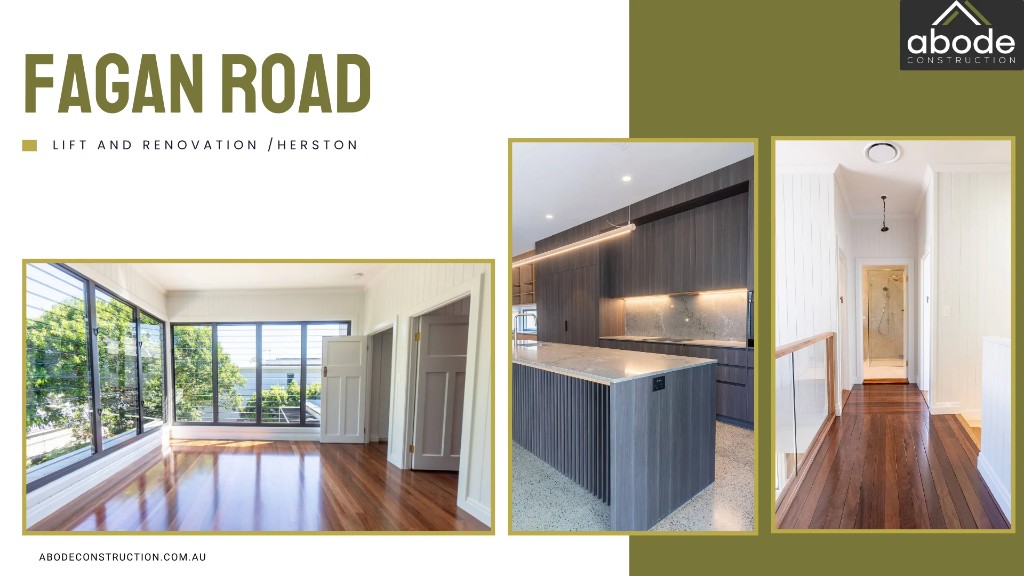
Secure garages, built in storage and practical laundry layouts can make everyday living easier. Durable flooring, considered joinery and suitable finishes can also support long term use.
Orientation, shading, insulation, glazing and ventilation influence indoor comfort. Incorporating these considerations during design can help reduce reliance on mechanical heating and cooling, depending on the home's construction and use.
The aim is to develop homes that respond to the site and the people who will live there, rather than applying the same design to every property.
A structured process helps property owners assess whether a proposed development suits their site, budget and intended outcome.
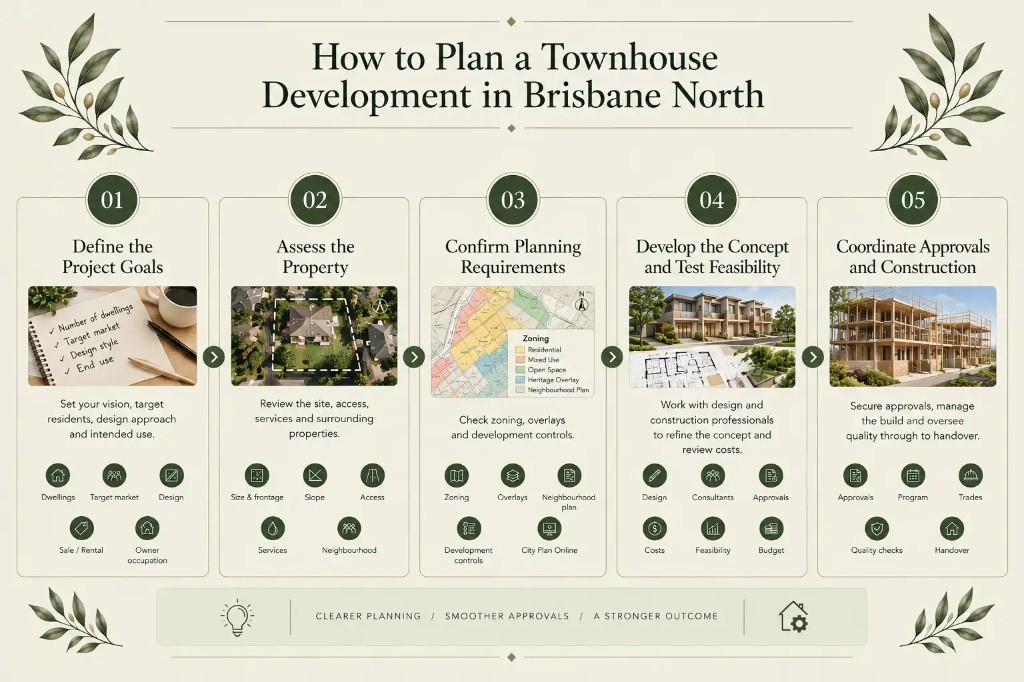
Establish the intended number of dwellings, target occupants, preferred design approach and likely end use. Decide whether the project is intended for sale, rental or owner occupation.
Review the lot dimensions, frontage, slope, access, existing structures, services and surrounding properties. These conditions influence the type of design that may be practical.
Check the property's zoning, overlays, neighbourhood plan and applicable development controls. Brisbane City Council's City Plan Online allows property owners to review relevant planning information.
Work with the relevant design and construction professionals to develop a concept that responds to the site, planning requirements and intended residents.
Review the likely costs of design, consultants, approvals, construction, landscaping and other project requirements. Allow for contingency and seek professional advice when assessing the project's financial feasibility.
Establish the required approval pathway, documentation and construction scope. Once the relevant requirements are confirmed, coordinate the build program, trades, quality checks and final inspections through to handover.
The sequence and responsibilities will vary depending on the site, contract and project delivery model. Early coordination can help property owners understand the decisions required at each stage.
Townhouse design continues to respond to changing household needs, site constraints and expectations around comfort. For Brisbane North, several design considerations are particularly relevant.
These are design considerations rather than guarantees of buyer demand or financial performance. Their relevance depends on the project brief, budget, site and intended residents.
Choosing the right construction pathway starts with understanding the property and the intended outcome. Design decisions, site conditions, planning requirements and construction costs all need to be considered together.
Abode Construction works across residential projects in Brisbane, including design and construct, custom home building, home renovations and home extensions.
The team helps clients consider their design and construction requirements, with guidance from the early planning stages through to completion. For a townhouse proposal, the first conversation can establish the site details, project goals and next steps that may need professional assessment.
If you are considering a property development or another residential building project, start by discussing the site and your intended outcome with the Abode Construction team.
Planning a townhouse project in Brisbane North? Book a consultation with Abode Construction to discuss your property and explore the next steps.
Nundah, Chermside, Kedron, Stafford, Everton Park, Taigum, Bracken Ridge, Boondall, Bridgeman Downs and McDowall offer different residential settings and amenities. The suitability of a property in any suburb depends on its planning controls, site conditions and development objectives.
Possibly, but the answer depends on the property's zoning, overlays, dimensions, access, applicable development controls and proposed design. Review the relevant planning information through Brisbane City Council and seek appropriate professional advice before committing to a development.
Consider the intended occupants, floor plan, privacy, natural light, storage, parking, outdoor living, energy efficiency and construction budget. The design should respond to both the site and the practical needs of future residents.
Abode Construction offers a design and construct approach for residential building projects. Contact the team to discuss your project goals, property details and the services that may be appropriate for your proposed development.