.png)
Home renovations
Limited land does not mean limited possibilities.
A carefully planned townhouse can make a narrow Brisbane block feel spacious, comfortable and highly functional while creating a distinctive architectural presence.
Every narrow block townhouse Brisbane project starts with understanding the site.
The width, depth, orientation, slope, existing structures, access and surrounding properties can all influence the most suitable design approach. A floor plan that works well on a wide suburban site may create unnecessary compromises when applied to a narrow block.
The strongest townhouse designs respond to the characteristics of the land from the beginning.
Brisbane City Council recommends reviewing the applicable zone, overlays, neighbourhood plans, lot characteristics and planning requirements through City Plan Online before progressing a development. These factors can influence building placement, setbacks, site coverage and other design considerations.
This makes early site assessment an important part of the planning process.
A narrow site may suit a townhouse arrangement that extends further into the block while using multiple levels to increase living space. Another site may benefit from a more compact footprint with greater emphasis on outdoor areas, light and vertical planning.
The right approach comes from understanding the property rather than forcing a standard design onto the site.
An early assessment should consider:
This approach can help protect valuable floor space as the design develops.
When land width is limited, vertical planning can create valuable additional floor area.
A well planned two or three level townhouse can separate different functions without requiring a large ground floor footprint. Living spaces can occupy one level while bedrooms, work areas or additional private spaces sit above.
Vertical planning can also create opportunities for better views, increased natural light and stronger connections between internal spaces and balconies or terraces.
The key is to make every level purposeful.
Ground level spaces can focus on arrival, parking, storage and selected living functions. Upper levels can provide bedrooms, bathrooms, work areas and private retreats.
A top level may also create space for an additional living zone or flexible room, depending on the project's requirements.
Stair placement deserves careful attention.
A poorly positioned staircase can consume valuable floor area and interrupt circulation. A well positioned staircase can connect levels efficiently while contributing to the architectural character of the home.
A compact townhouse does not need oversized rooms to feel spacious.
The perception of space comes from how rooms connect, where light enters and how the eye moves through the home.
Open plan living can combine kitchen, dining and living functions without unnecessary internal walls. A kitchen island can create separation between functions while maintaining visual connection.
Glazed doors can connect living areas with courtyards, balconies or terraces. High level windows can introduce daylight where privacy limits conventional openings.
Storage should also form part of the architecture.
Full height cabinetry, built in wardrobes, under stair storage and carefully planned kitchen storage can reduce clutter while preserving usable floor area.
The result is a home where each square metre serves a clear purpose.
Natural light has a major role in making a narrow townhouse feel comfortable.
Narrow sites can create challenges when neighbouring buildings sit close to the side boundaries. This makes the positioning of windows, courtyards, voids, skylights and glazed openings particularly important.
A central courtyard can become a valuable architectural feature.
Rather than treating outdoor space as leftover land, a courtyard can provide daylight, ventilation and a visual connection to greenery. Upper level balconies can add another layer of outdoor living where ground level space is limited.
Brisbane's subtropical climate also makes ventilation an important design consideration.
Cross ventilation can be supported through carefully positioned openings and internal planning. Breezes can pass through connected spaces while larger openings can strengthen the relationship between the interior and exterior.
Brisbane City Council planning guidance recognises natural light, sunlight, breezes, landscaping and functional private open space as important considerations for small lot housing.
For a narrow block townhouse Brisbane project, these principles can help create a home that feels open without relying solely on additional floor area.
Outdoor space can become an extension of the living area.
A courtyard directly connected to the kitchen and dining zone can provide additional usable space without requiring a large garden. A balcony positioned beside an upper level living area can create another place to relax, entertain or enjoy the Brisbane climate.
Careful landscaping can also introduce privacy without making the property feel enclosed.
The design should consider how residents will use each outdoor area rather than simply allocating leftover space around the building.
Parking can consume a significant portion of a narrow site, making early planning essential.
A driveway positioned without considering the overall floor plan can create awkward circulation and reduce space available for landscaping or living areas.
Vehicle access, pedestrian entry and the front door should be considered together.
Brisbane City Council planning guidance also considers narrow and shared driveway design for small and narrow lots, with attention given to impacts on street trees, on street parking and bin collection.
A strong design can make access feel like part of the architecture rather than a separate functional requirement.
Garages can sit beneath or beside living spaces depending on the site. Parking arrangements can also be integrated into the facade so the street presence remains residential rather than being dominated by garage doors.
Landscaping can further soften the frontage.
Even on a compact block, carefully selected planting can provide privacy, shade and visual separation between the townhouse and street.
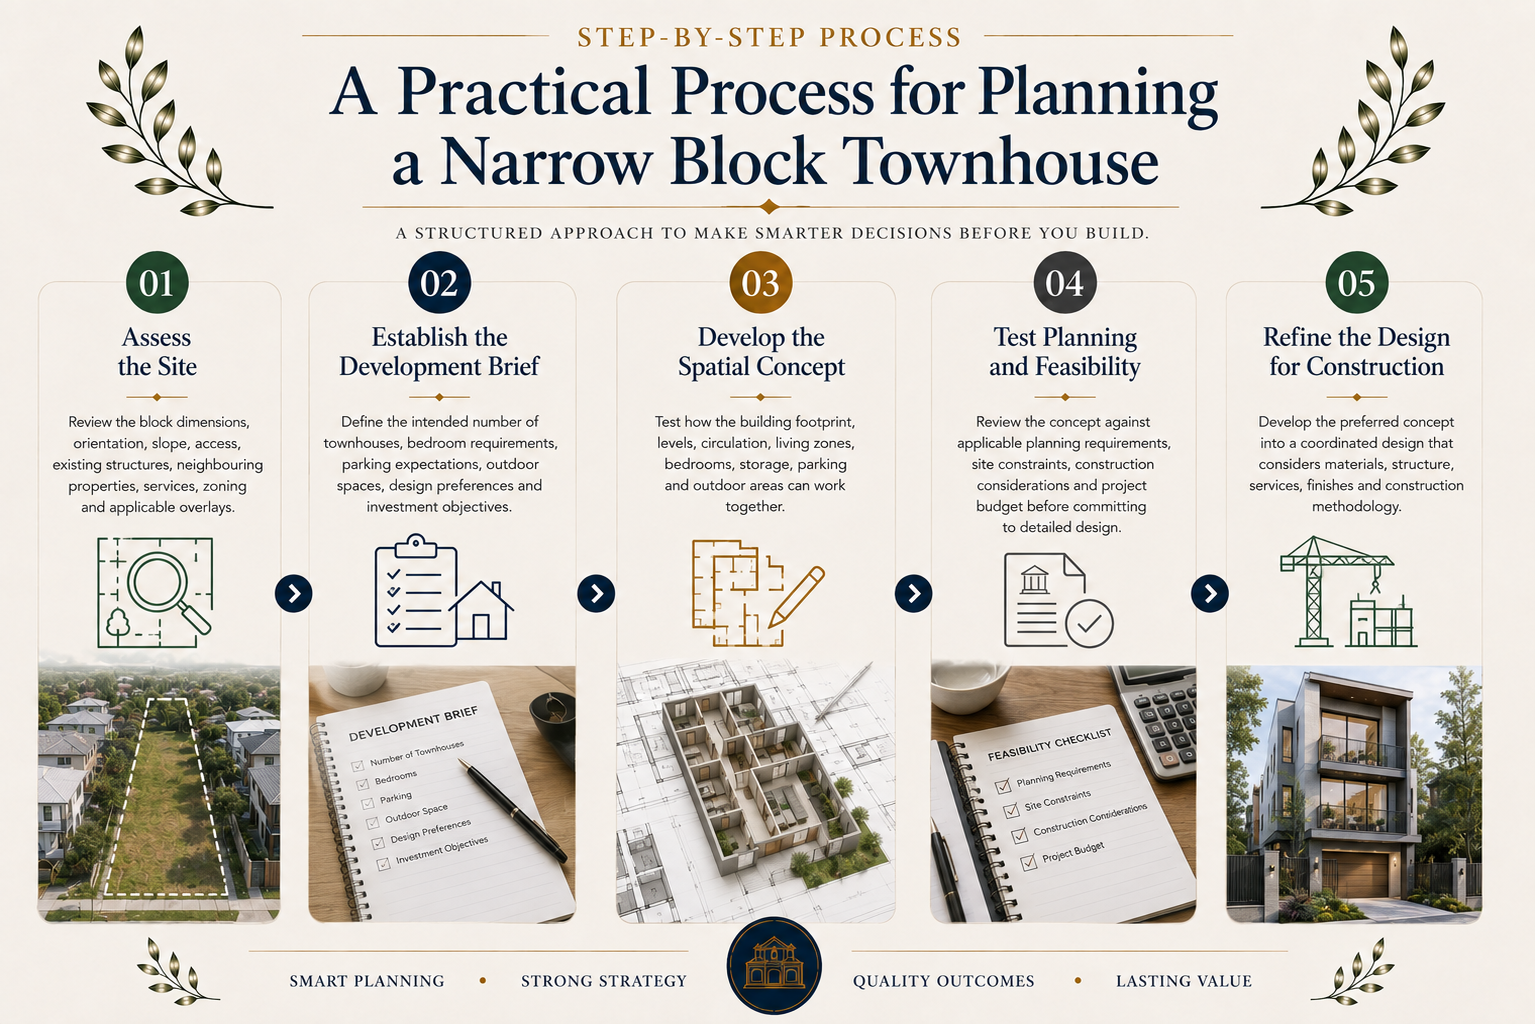
A structured process can help owners make better decisions before construction begins.
Review the block dimensions, orientation, slope, access, existing structures, neighbouring properties, services, zoning and applicable overlays.
Define the intended number of townhouses, bedroom requirements, parking expectations, outdoor spaces, design preferences and investment objectives.
Test how the building footprint, levels, circulation, living zones, bedrooms, storage, parking and outdoor areas can work together.
Review the concept against applicable planning requirements, site constraints, construction considerations and project budget before committing to detailed design.
Develop the preferred concept into a coordinated design that considers materials, structure, services, finishes and construction methodology.
Early decisions can save significant time later.
A design that looks efficient on paper still needs to work from a construction, planning and budget perspective. Bringing these considerations together early creates a stronger foundation for the project.
The strongest narrow townhouse designs focus on how residents experience the home rather than simply measuring floor area.
A well designed entry can establish a sense of arrival. A visually connected living zone can make the main floor feel larger. A courtyard can introduce greenery and daylight. An upper level can provide privacy while maintaining connection with the rest of the home.
Material selection can also influence the perception of space.
Consistent flooring, considered material transitions and carefully positioned lighting can create visual continuity between connected areas. Large openings can strengthen the relationship between indoor and outdoor spaces.
Flexibility can be equally valuable for modern households.
A spare room can function as a home office today and a bedroom later. A second living area can provide separation when household routines require privacy. Built in storage can adapt as household needs change.
For more inspiration, explore Abode's guide to designing townhouses for Brisbane families with practical layouts that work.
The goal is not to make a narrow block feel like a wide block.
The goal is to make the available space work exceptionally well.
A narrow Brisbane block can offer strong potential for a carefully considered townhouse development. Smart planning can transform limited width into an efficient, light filled and highly liveable home.
Abode Construction builds functional homes tailored for modern day families. Our team of Brisbane builders brings experience across custom home builds in Brisbane, home renovations in Brisbane, home extensions in Brisbane and design and construct services. From early concept through to final handover, our team can help turn your vision into a carefully considered home while keeping the project aligned with your budget and schedule.
Let's build your forever home and turn your dreams into your everyday living.
Ready to explore what your Brisbane block could become? Book a consultation with Abode Construction to discuss your project with our team.
A narrow block may be suitable for townhouse development depending on its zoning, dimensions, overlays, access, planning requirements and development potential. A site assessment should be completed before progressing with detailed design.
Vertical planning, open living zones, integrated storage, courtyards, balconies, carefully positioned windows and efficient circulation can help maximise usable space while maintaining comfort and privacy.
Yes. Narrow sites can have limited side openings, so courtyards, skylights, voids, glazed doors and carefully positioned windows can help introduce natural light and improve the connection between internal and external spaces.
Yes. Parking and vehicle access can have a significant impact on the available building footprint. Planning access early can help protect valuable living space and create a more balanced site layout.