.png)
Home renovations
Family life demands more from a home than attractive finishes. A well designed townhouse should make mornings easier and create comfortable spaces for family time.
For Brisbane families, the design should also respond to the local climate and outdoor lifestyle.
The right townhouse design Brisbane families choose can bring together practical layouts, natural light and flexible spaces. Good planning can make a compact townhouse feel comfortable without sacrificing functionality.
The strongest family townhouse designs begin with function.
Every room should have a clear purpose. The layout should also consider how the household uses the home throughout the day.
Parents may want clear sightlines between the kitchen and living areas. Children may need bedrooms close to shared spaces. Outdoor areas should feel connected to the main living zone.
Brisbane City Council encourages residential design that responds to the city's subtropical climate and lifestyle. Key considerations include daylight, natural ventilation, shade, landscaping and comfortable outdoor spaces.
For a family townhouse design Brisbane homeowners can enjoy long term, the layout should reflect how the family actually lives.
A well planned kitchen, dining and living zone can become the heart of a townhouse.
Positioning the kitchen near the centre of the home can help parents stay connected while preparing meals. Children can use the dining or living areas without being separated from the main household activity.
An adjoining outdoor area can extend the living space and provide another place for family activities.
The goal should not be a large open space for its own sake. Each zone should have a clear function while maintaining a natural connection between the kitchen, dining and living areas.
Bedroom placement can have a major impact on family comfort.
A common approach places the main bedroom away from children's rooms. Children's bedrooms can sit together with a shared bathroom nearby.
A ground floor bedroom can provide additional flexibility. The room could serve as a guest bedroom, home office or accommodation for an older family member.
The best arrangement depends on the household and the site.
Families planning a long term home should also consider how rooms may be used later. A study could become a bedroom as family needs change. A generous bedroom can also accommodate different furniture layouts as children grow.
Small planning decisions can have a noticeable impact on everyday living.
Storage should form part of the layout from the start.
Family homes need space for school bags, shoes, sports equipment, toys and household supplies. Without enough storage, clutter can quickly take over living areas.
A practical townhouse design Brisbane families can rely on should include storage near the entry, built in wardrobes and useful living area cabinetry.
Under stair areas can also provide valuable storage without taking away from the main living spaces.
Bathroom placement can influence how smoothly a family moves through the morning.
A family bathroom near the children's bedrooms can reduce unnecessary circulation. A downstairs powder room can also make daily routines easier and provide convenient access for guests.
For larger families, an ensuite and separate family bathroom can provide greater privacy between adult and children's routines.
The aim is simple: each space should sit where the family naturally needs it.
A successful Brisbane townhouse design should respond to the city's subtropical conditions.
Orientation, glazing, shading and ventilation can influence comfort throughout the day. Brisbane City Council's residential design guidance promotes principles such as daylight, natural ventilation and shade.
These features can also improve the connection between indoor and outdoor areas.
Well positioned windows can bring daylight into living spaces and make interiors feel brighter and more open.
A central stairwell can also benefit from carefully considered glazing or nearby openings where the design permits.
Good daylight planning can make a townhouse feel more spacious without increasing its footprint.
Natural ventilation can improve comfort by allowing fresh air to flow through suitable openings.
The layout should consider the relationship between windows, doors and outdoor areas. Living spaces can then benefit from airflow without relying solely on mechanical cooling.
Covered outdoor areas can provide useful additional living space while helping protect the home from Brisbane's strong sun.
A connected alfresco area can support family meals, entertaining or quiet time outdoors.
Landscaping can also improve privacy and create a softer transition between the townhouse and its surroundings.
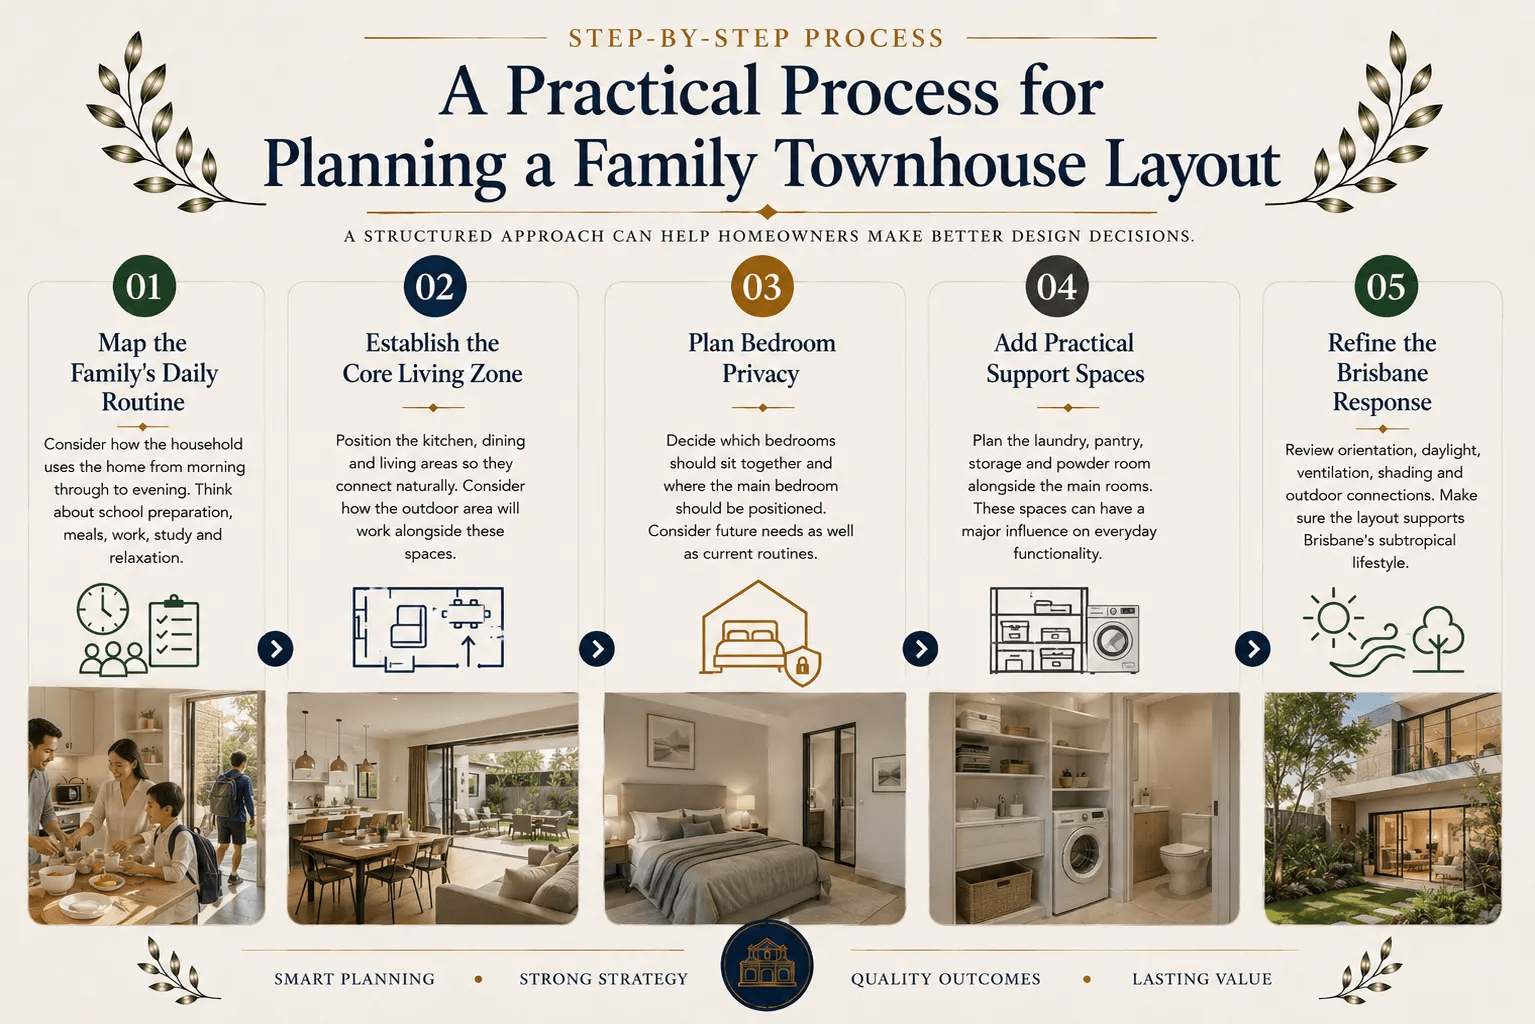
A structured approach can help homeowners make better design decisions.
Consider how the household uses the home from morning through to evening. Think about school preparation, meals, work, study and relaxation.
Position the kitchen, dining and living areas so they connect naturally. Consider how the outdoor area will work alongside these spaces.
Decide which bedrooms should sit together and where the main bedroom should be positioned. Consider future needs as well as current routines.
Plan the laundry, pantry, storage and powder room alongside the main rooms. These spaces can have a major influence on everyday functionality.
Review orientation, daylight, ventilation, shading and outdoor connections. Make sure the layout supports Brisbane's subtropical lifestyle.
A townhouse can serve a family for many years when the layout allows room for change.
Young children may need play areas close to shared living spaces. Older children may want greater independence. Teenagers may need private areas for study and relaxation.
Parents may also need a dedicated home office or guest room later.
Flexible design can respond to these changes without requiring major structural work.
A study with suitable dimensions could become a bedroom later. An adaptable living area can support different furniture arrangements. Extra storage can also accommodate changing household needs.
The goal is to create a home that remains practical as family life evolves.
For owners planning a new townhouse development, design decisions should align with the site, planning requirements, budget and intended occupants.
Brisbane City Council identifies townhouses as a form of multiple dwelling development. Owners should confirm the property's zoning, overlays and applicable planning requirements before starting a project.
Early planning can help identify potential constraints and establish a more realistic design direction.
A design and construct approach can bring design thinking and construction knowledge together from the beginning. Layout, materials, buildability and budget can then be considered as part of one coordinated process.
For family focused townhouse projects, the strongest outcome is a home that feels spacious and refined while remaining practical to build and live in.
The right family townhouse design Brisbane families choose should make everyday life easier.
Thoughtful layouts can improve privacy, storage and family connection. Brisbane's climate also creates opportunities for natural light, ventilation and outdoor living.
Abode Construction combines practical planning with refined design to create homes suited to modern family life. Our design and construct approach supports projects from concept through to final handover.
Ready to create a townhouse designed around your family's lifestyle? Book a consultation with Abode Construction and start planning your forever home.
A family friendly townhouse has practical living areas, suitable bedrooms and enough storage. Flexible spaces can also help the home adapt as children grow.
Three bedrooms can suit many families. Four bedrooms can provide extra space for children, guests or a home office.
Good orientation, natural ventilation and shading can improve comfort. Outdoor living areas can also strengthen the connection with Brisbane's subtropical lifestyle.
Consider daily routines, privacy, storage and future needs. Planning these elements early can create a home that remains practical for years to come.