.png)
Home renovations
Large residential blocks across Brisbane continue to attract homeowners looking for new ways to unlock their property's potential. A splitter block Brisbane townhouse project can transform one property into multiple premium homes while creating long term value.
This Brisbane splitter block development guide explains subdivision requirements, planning considerations and the development process, helping property owners make informed decisions before beginning their project.
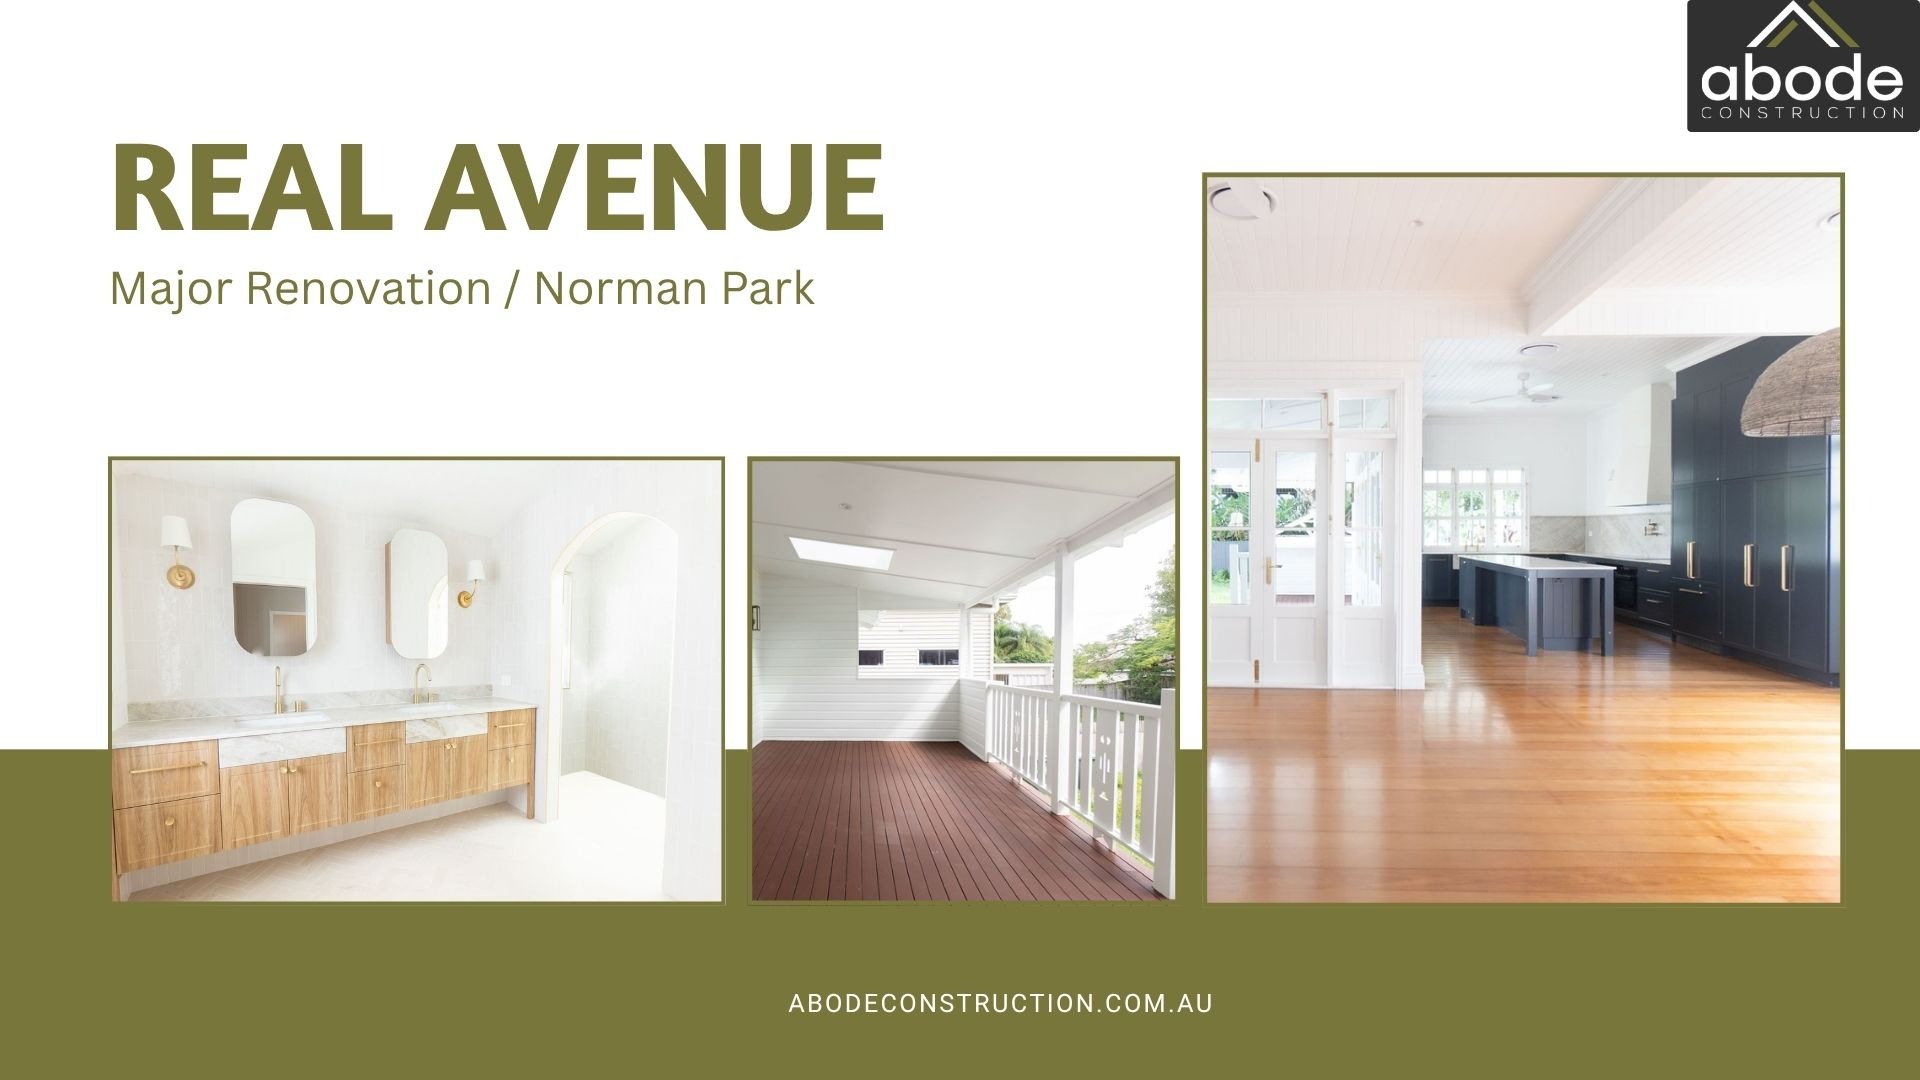
A splitter block refers to a residential property with sufficient frontage and land dimensions to allow subdivision into two separate lots, subject to Brisbane City Council approval.
Many homeowners choose to subdivide block townhouse Brisbane sites because larger blocks create opportunities to develop multiple homes while making better use of valuable land. Rather than leaving excess space unused, subdivision can create premium residences that suit Brisbane's growing demand for low-maintenance living.
Every property differs, which makes a professional feasibility assessment an essential first step before preparing development plans.
Common characteristics of a splitter block include:
While these characteristics provide a strong starting point, council planning controls ultimately determine whether subdivision can proceed.
Every splitter block development Brisbane project begins with understanding local planning requirements. Brisbane City Council assesses each proposal using zoning, neighbourhood planning, infrastructure capacity and lot configuration to determine whether subdivision supports the surrounding area.
Several planning considerations influence the development potential of a site.
Properties within low-medium density residential zones often provide greater opportunities for townhouse development, although every site requires individual assessment.
According to Brisbane City Council's City Plan 2014, zoning, neighbourhood plans and overlays guide subdivision and residential development throughout Brisbane.
Demand for modern townhouses continues to grow across Brisbane as buyers seek homes that balance lifestyle, convenience and lower maintenance.
A thoughtfully designed splitter block Brisbane townhouse development creates opportunities for homeowners and investors to maximise land efficiency while delivering premium homes suited to families, professionals and downsizers.
Potential benefits include the following:
The strongest projects focus on quality rather than simply increasing dwelling numbers. Clever layouts, premium finishes and thoughtful landscaping create homes that appeal to today's market while complementing the surrounding neighbourhood.
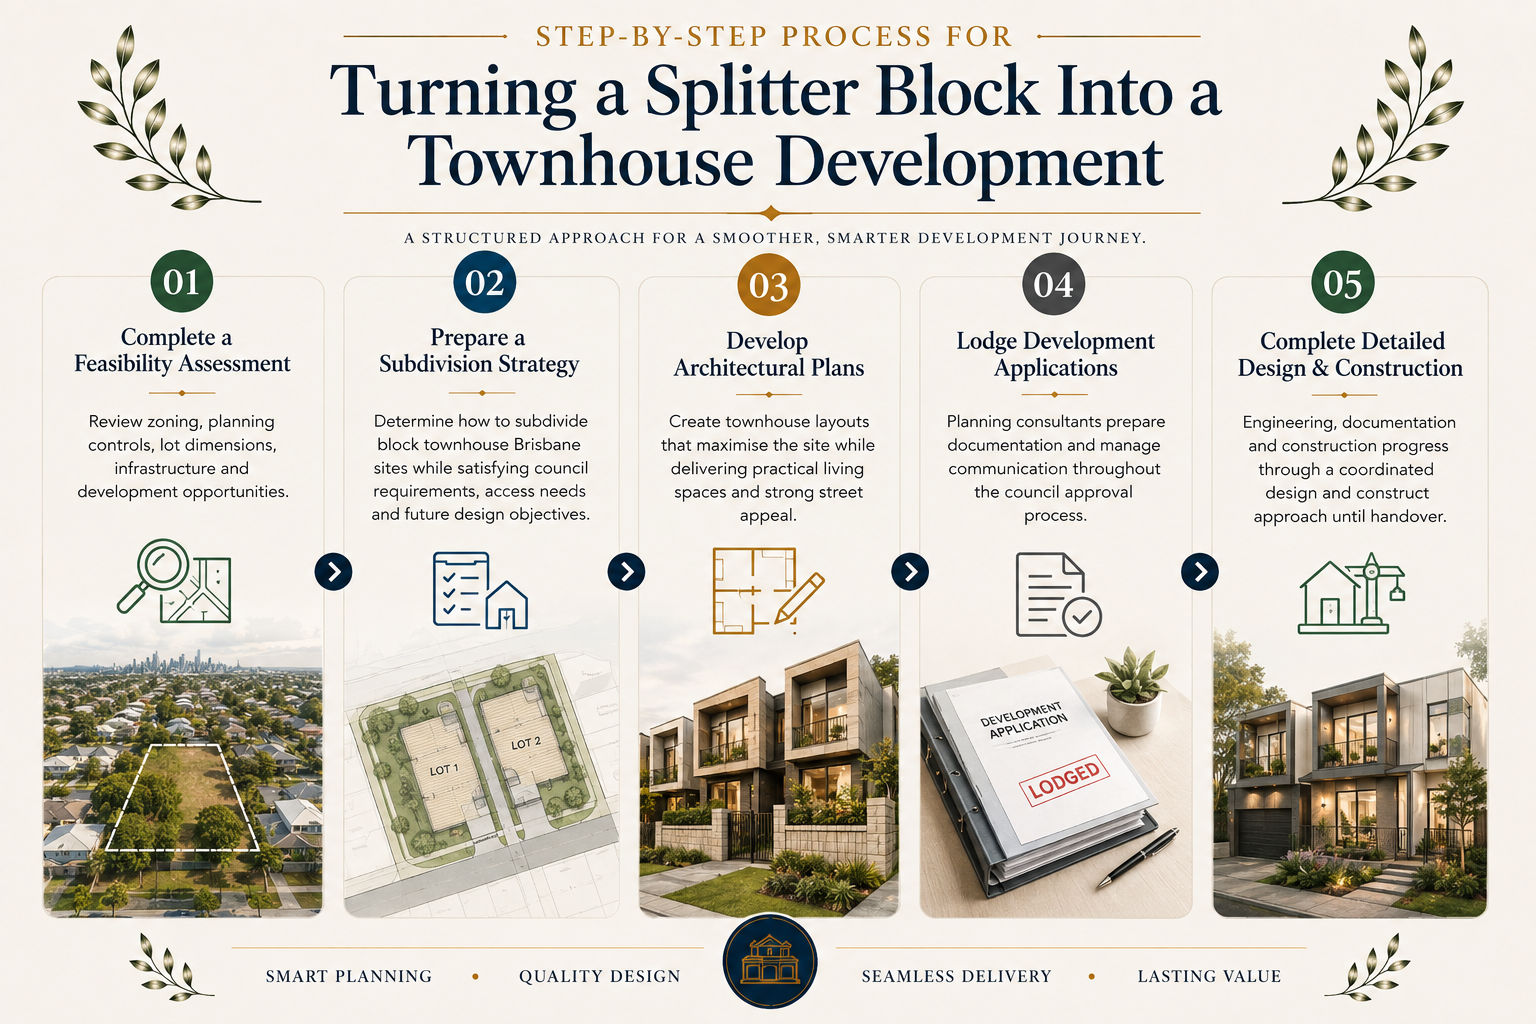
A structured approach helps every Splitter Block development Brisbane project progress efficiently while reducing unnecessary delays.
Complete a feasibility assessment.
Review zoning, planning controls, lot dimensions, infrastructure and development opportunities.
Prepare a subdivision strategy.
Determine how to subdivide block townhouse Brisbane sites while satisfying council requirements, access needs and future design objectives.
Develop architectural plans.
Create townhouse layouts that maximise the site while delivering practical living spaces and strong street appeal.
Lodge development applications.
Planning consultants prepare documentation and manage communication throughout the council approval process.
Complete detailed design and construction.
Engineering, documentation and construction progress through a coordinated design and construct approach until handover.
Turning a residential property into a townhouse development requires more than construction expertise. Success begins with careful planning, site analysis and a clear understanding of Brisbane's planning framework.
Whether you are considering your first development or searching for expert advice after reading this Brisbane splitter block development guide, partnering with an experienced design and construct team creates greater confidence throughout the project.
A collaborative approach delivers several advantages:
At Abode Construction, every project begins by understanding your vision and creating homes that complement both the land and the surrounding neighbourhood. From boutique townhouse developments to luxury renovations and custom homes, every stage is carefully managed to achieve exceptional outcomes.
A splitter block can provide a valuable opportunity to transform an oversized Brisbane property into a refined townhouse development. With careful feasibility planning, thoughtful design and experienced construction guidance, one residential holding may become a collection of functional and beautiful homes.
At Abode Construction, we build functional homes tailored for modern-day families. From house design and renovations to home extensions, custom home builds and boutique townhouse developments, our team manages each stage with care and attention to detail.
Book your free feasibility consultation with Abode Construction and discover how your Brisbane property could become the foundation of your next townhouse project.
A splitter block is a residential property with sufficient frontage and land dimensions to support subdivision into two separate lots, subject to Brisbane City Council approval. A feasibility assessment confirms whether the site meets current planning requirements.
No. Zoning, neighbourhood planning, overlays, lot dimensions, infrastructure and vehicle access all influence development potential. Professional planning advice helps determine whether a property is suitable for subdivision and townhouse construction.
Every project differs depending on planning approvals, design complexity and construction scope. Completing a feasibility assessment early and working with an experienced design and construct team helps keep the project moving efficiently.
A design and construct team manages planning, design and construction within one coordinated process. This improves communication, supports better budget management and creates a streamlined experience from concept through to completion.