Home renovations
I'll give you the straight answer. You need enough height for a 2.4 metre ceiling in every habitable room downstairs.
In practice, that puts the upstairs floor close to 3 metres above the new slab.
Many old Queenslanders already sit a metre or more off the ground, so the lift itself is often smaller than people expect.
The right height still comes down to your house and your block. If you're looking at other ways to create more living space, Abode also provides home extensions in Brisbane and home renovations.
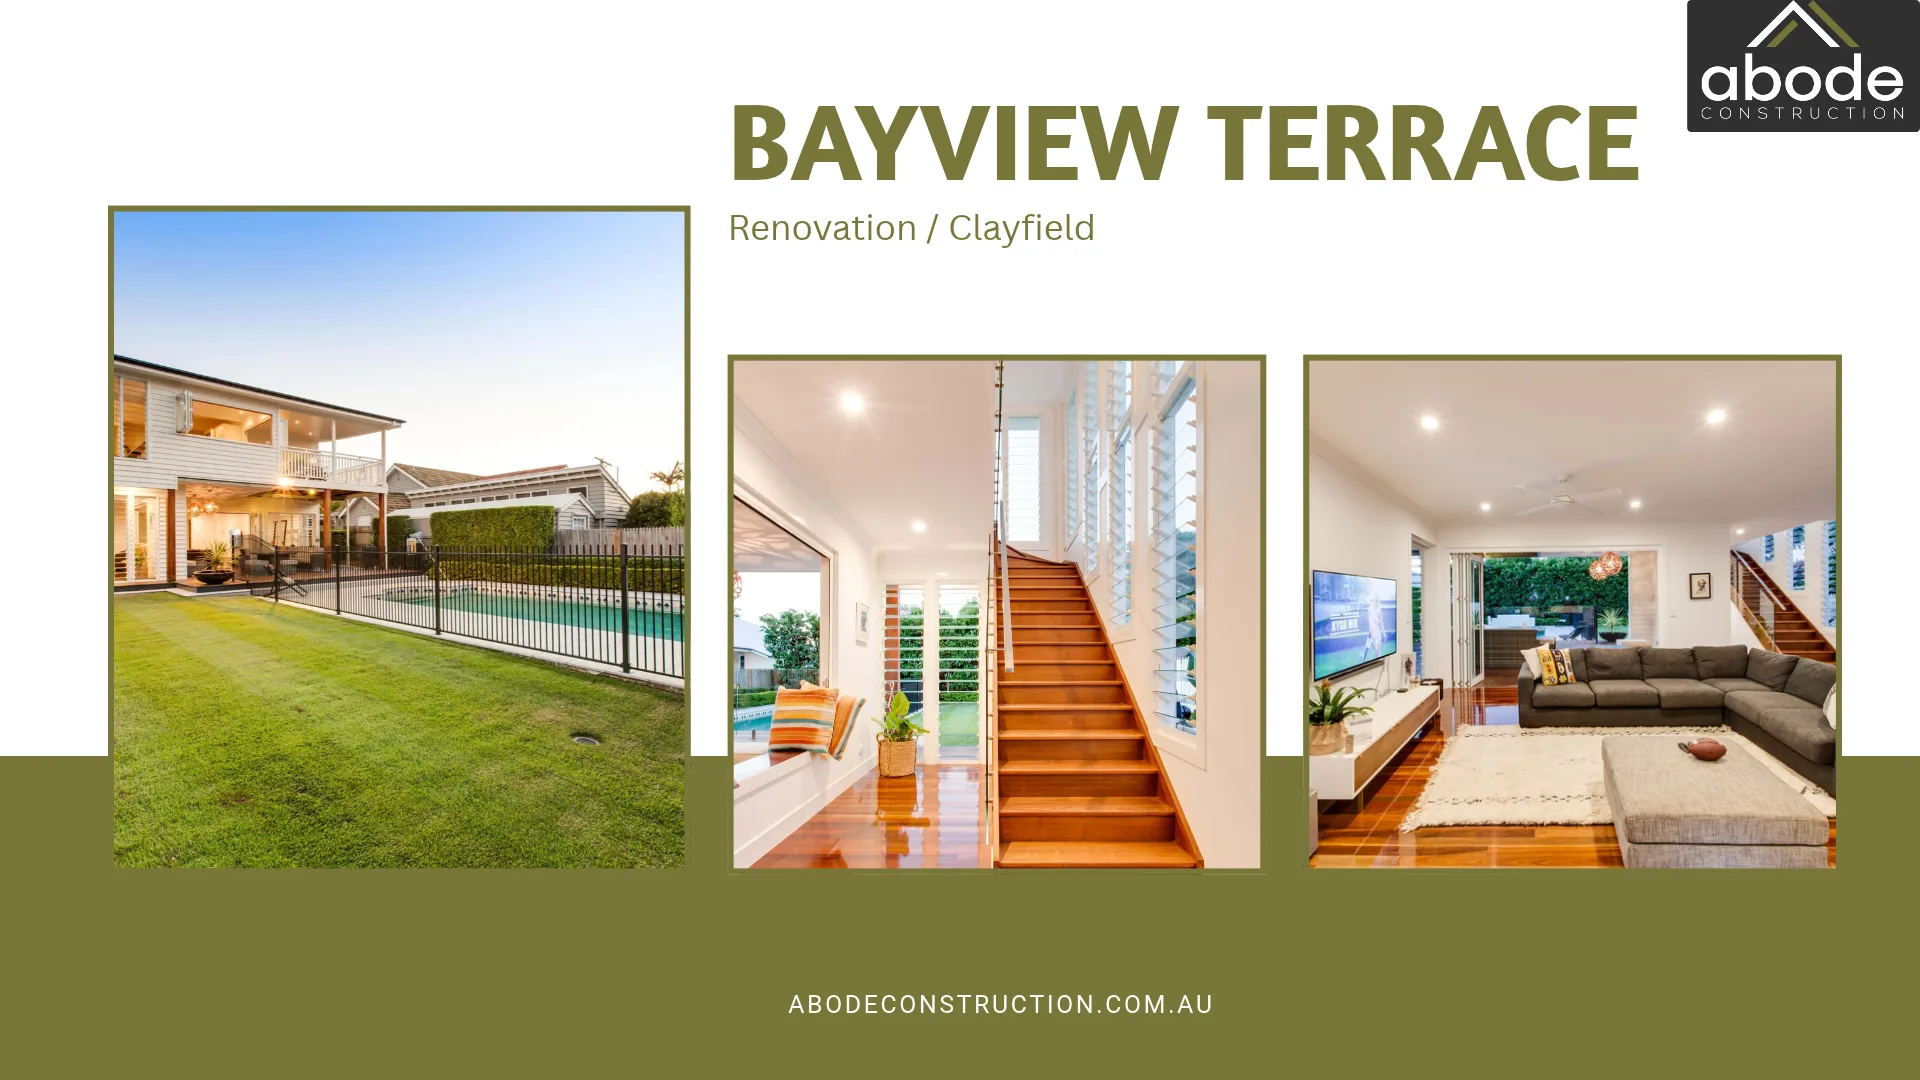
The 2.4 metre ceiling is the number we work back from. Bedrooms and living areas both need this clearance.
On top of the ceiling, you need room for the lining and services. Then comes the floor frame of the house above.
Get this number wrong and the downstairs can feel like a basement. Get it right and the new level feels like a natural part of the home.
Several parts of the house and block influence how high the home needs to be raised.
These details need to be considered together. The finished ceiling height is only one part of planning a practical build under.
Council requirements come first. The applicable planning controls depend on your property, including its overlays and any relevant neighbourhood plan.
For properties in the Traditional building character overlay, Brisbane City Council identifies circumstances where raising a house to a resultant height of no more than 9.5 metres may be accepted development and may not need planning approval. Different requirements can apply in certain neighbourhood plan areas, and other property controls may also affect the project.
Building approval is still required before raising work starts.
You can check your property's planning controls through Brisbane City Council's City Plan and property information.
Other practical considerations include:
The aim is to create enough room underneath while keeping the proportions of the existing home looking right.
Sometimes we reach the practical height limit before achieving a full 2.4 metre ceiling. That's when we look at digging down.
Excavating lowers the ground under the house. This can provide additional ceiling height while keeping the roof line in place.
Digging down adds retaining walls. It also adds more drainage work.
We price this in from day one, so you understand the full scope before you sign.
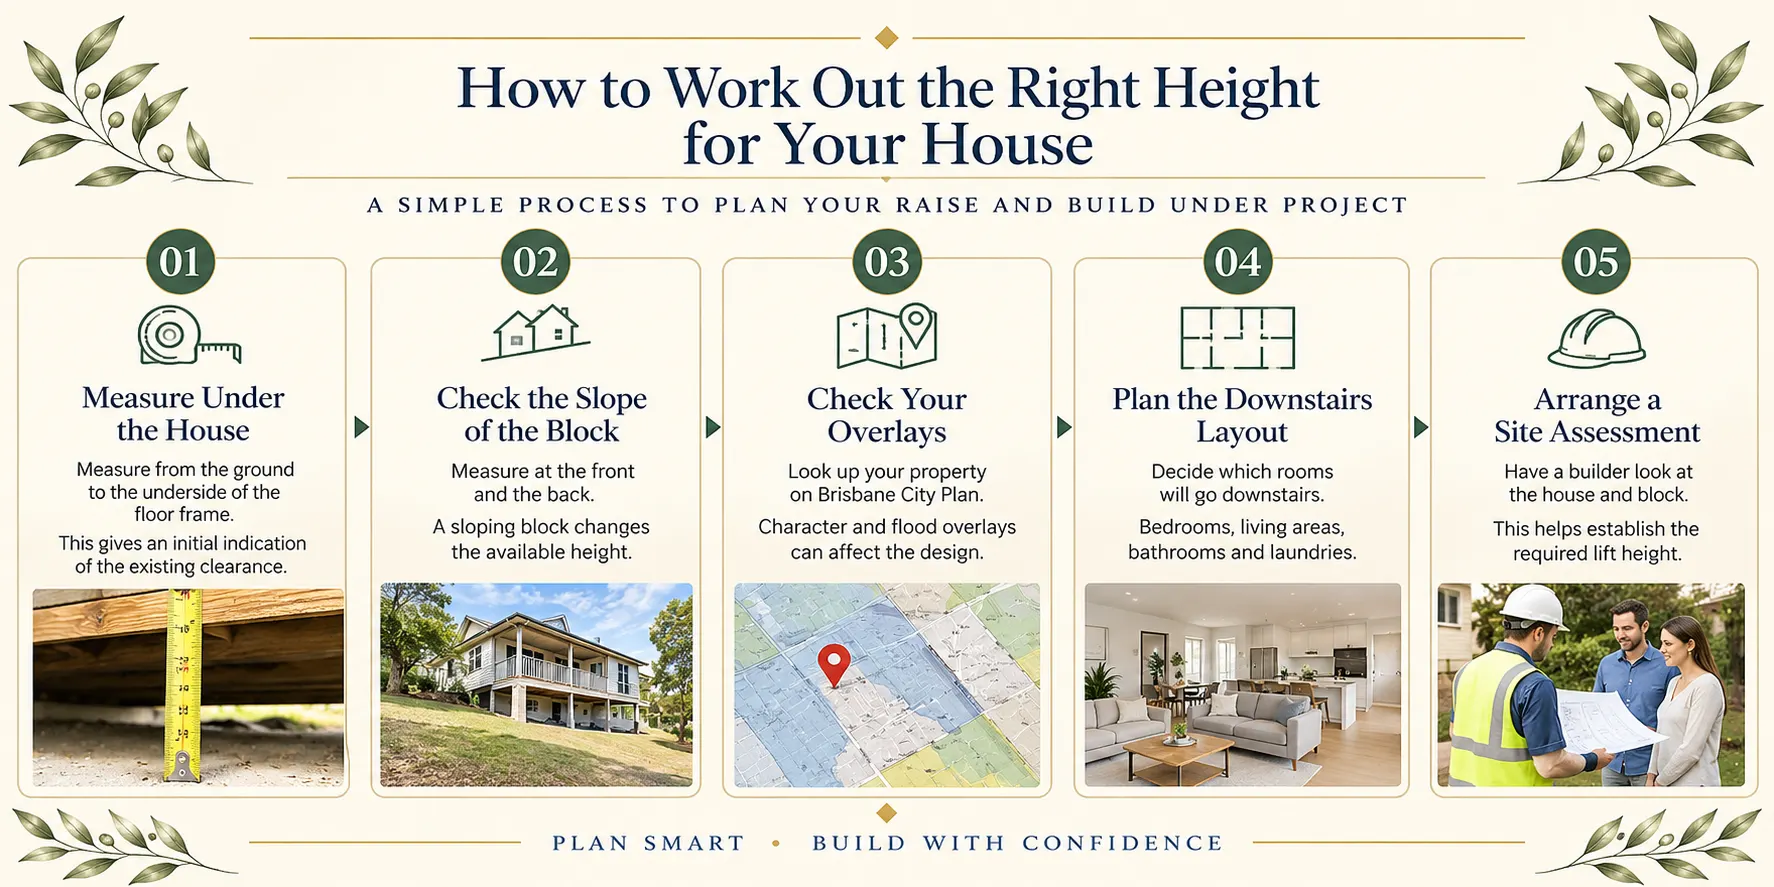
Before you settle on a design, it helps to know what your house and block can accommodate.
Measure from the ground to the underside of the floor frame. This gives an initial indication of the existing clearance and how much additional height may be needed.
Measure at the front and the back. A sloping block changes the available height from one end to the other.
Look up your property on Brisbane City Plan. Character and flood overlays, along with neighbourhood plan requirements, can affect the planning pathway and design.
Decide which rooms will go downstairs. Bedrooms and living areas need appropriate ceiling height, while bathrooms and laundries have their own plumbing and layout requirements.
Have a builder look at the house and the block. This helps establish the required lift height, identify possible site constraints and work towards a realistic project estimate.
A full raise and build under Abode starts from around $600,000. It goes up from there.
We price the whole job at around $4,500 to $9,000 per m², depending on the finishes and the house.
The lift height itself can influence the price, but bathrooms and kitchens downstairs can add considerably more to the overall cost.
For a closer look at the inclusions and factors that affect the budget, read our guide to how much it costs to raise a house and build underneath in Brisbane.
For a lot of Brisbane families, yes. You get a whole new level of living without losing your yard or moving suburbs.
You also keep the character of the house out the front. The right height helps the new level feel like it was always part of the home.
Every property needs a different approach. Abode's design and construct service brings design and building considerations together, helping you plan around the existing house, the block and your family's needs.
Every house is different. I'm happy to come out, measure your place and give you an honest figure.
Call me on 0407 100 078 or email justin@abodeconstruction.com.au.
You can also contact Abode Construction to discuss your house raising and build under project.
Justin Andrews, Founder, Abode Construction
You need enough height to provide a 2.4 metre ceiling in each habitable room downstairs. In practice, the upstairs floor usually ends up close to 3 metres above the new slab, depending on the floor structure and finished levels.
Habitable rooms such as bedrooms and living areas generally require a 2.4 metre ceiling height. Stairways have separate headroom requirements, so these should also be considered during design.
In the Traditional building character overlay, raising a house to a resultant height of no more than 9.5 metres may not require planning approval in certain circumstances. Other planning controls can apply, and building approval is still required. Check your property before relying on this height allowance.
Excavating under the house may provide additional ceiling height while keeping the roof line in place. This can involve extra retaining and drainage work, which needs to be included in the project assessment.
A full raise and build under Abode starts from around $600,000. We price the job at around $4,500 to $9,000 per m², depending on the finishes and the house.